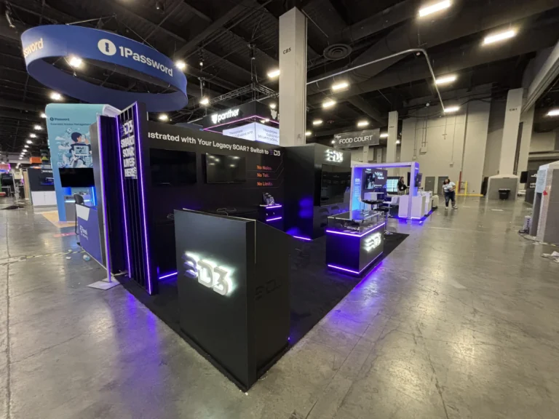
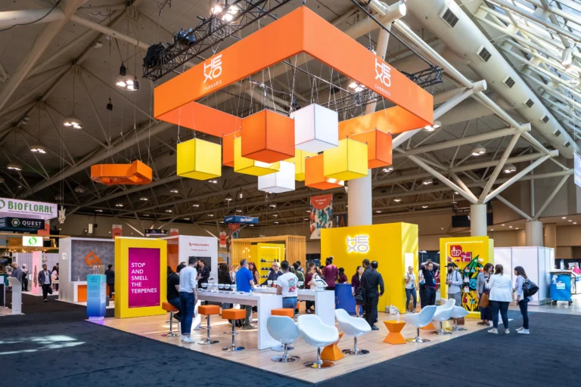
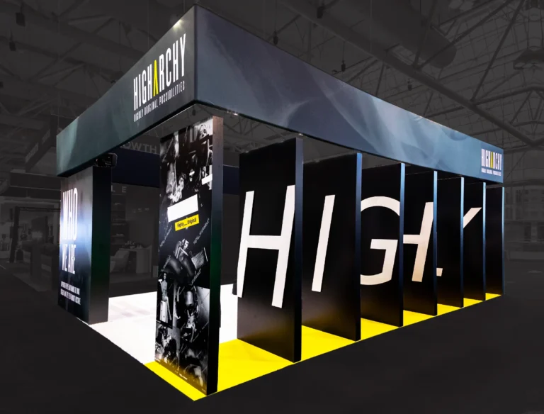
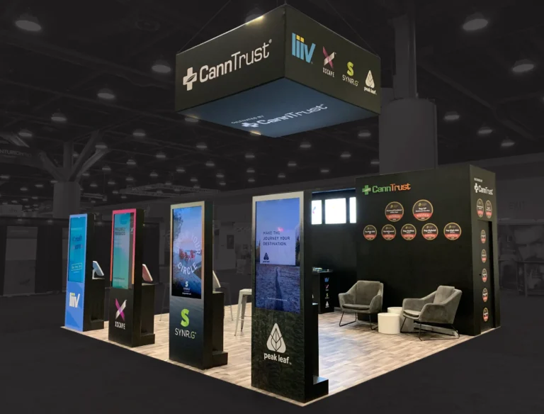
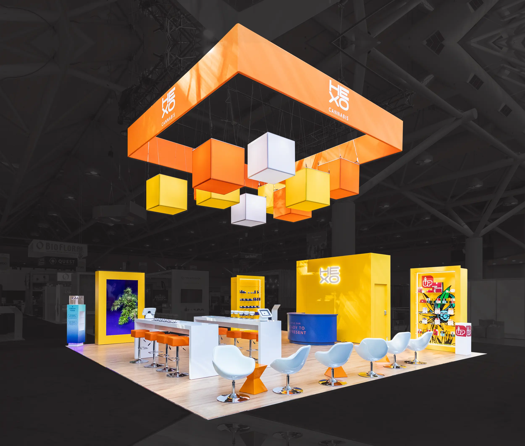
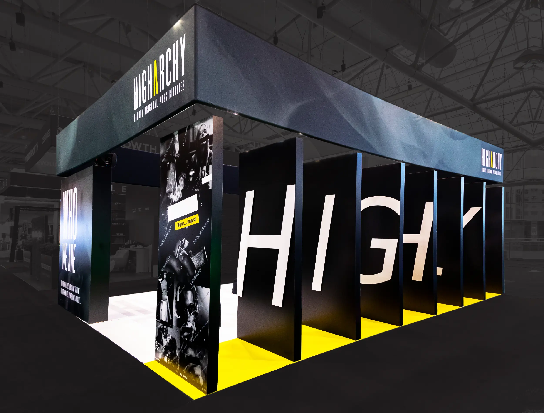
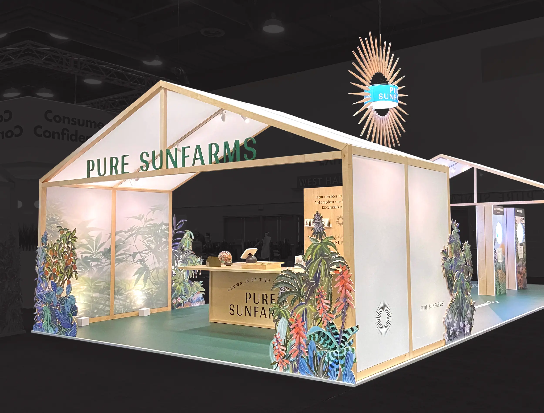
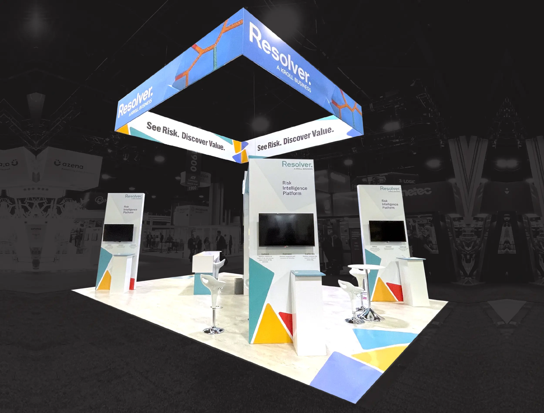
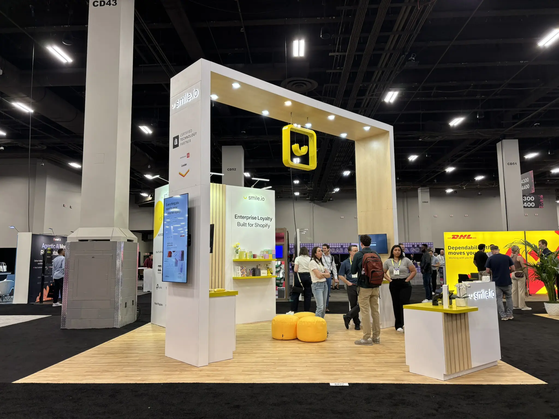
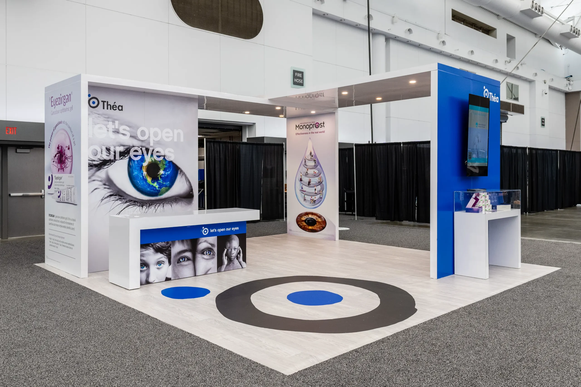
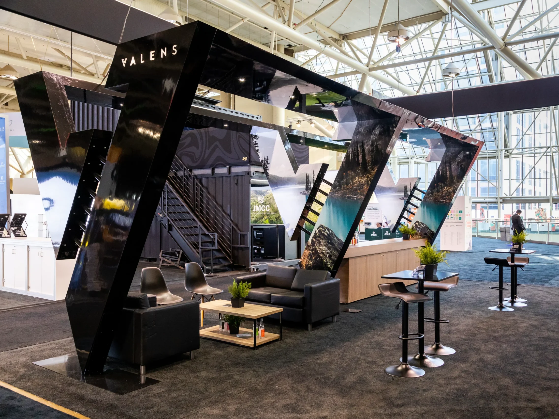
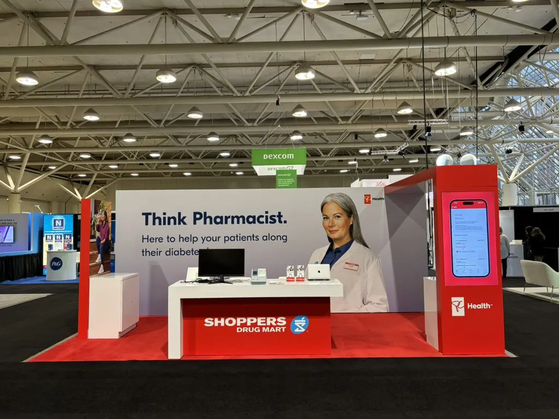
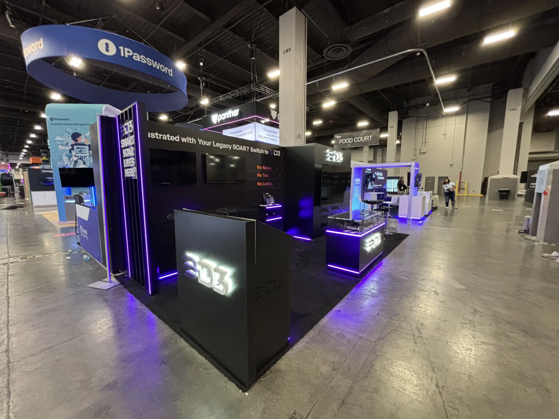
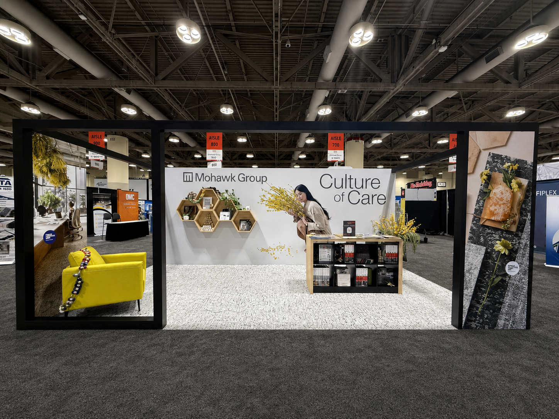
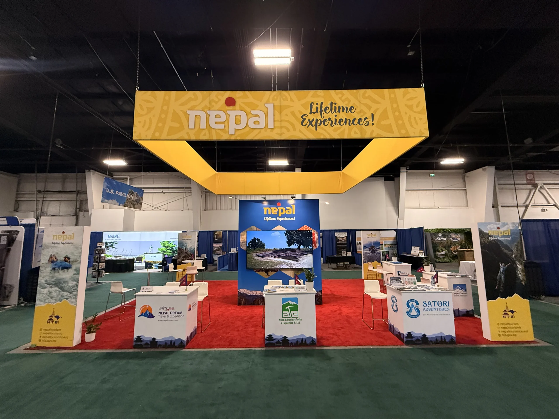
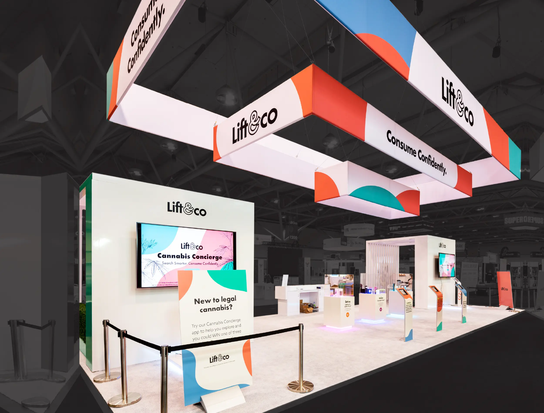
Custom exhibits built to stop the floor — concept, fabrication and install, all under one roof.
Concept to Completion
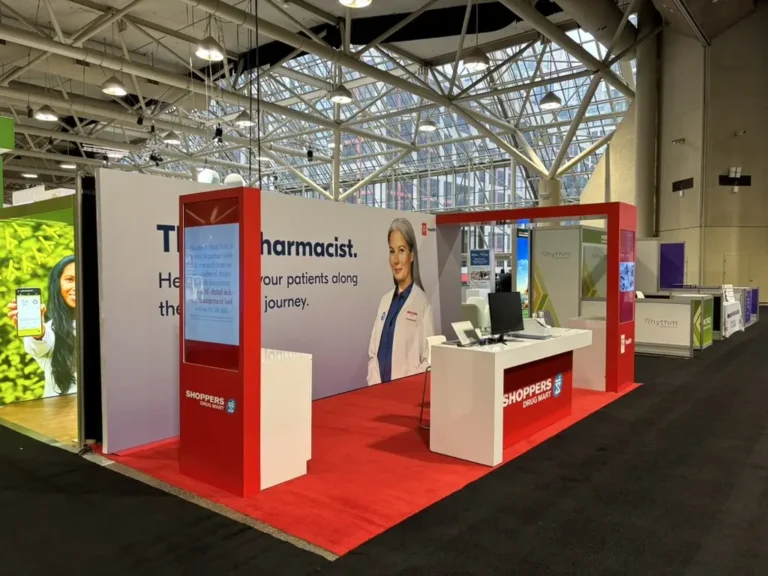
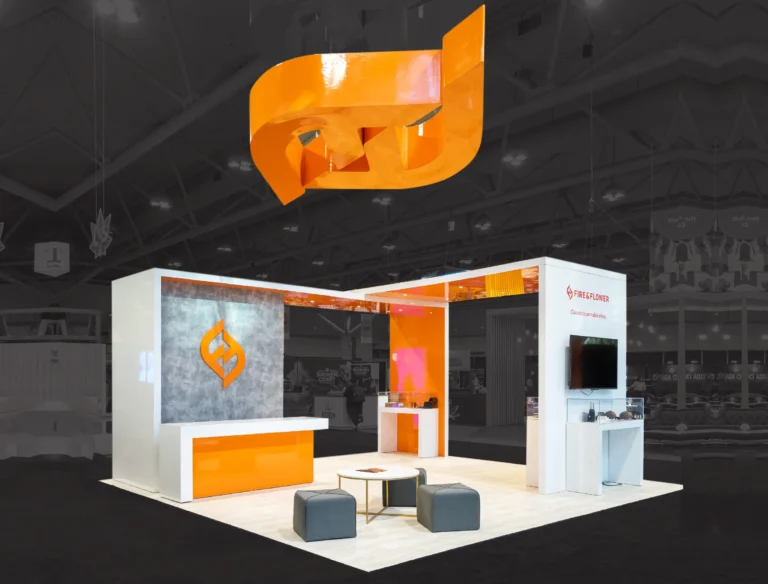
A custom exhibit, built to make people stop walking. From first sketch to teardown, one team carries the booth through concept, 3D rendering, fabrication, and on-site install.
Whether it’s a 10×10 or a 30-foot custom island, everything is designed, fabricated and installed by the same in-house team — so nothing gets lost between a designer, a fabricator and an installer who’ve never spoken to each other.
No hand-offs. No surprises. One creative team owns the whole build, floor to ceiling.
01
Step 1
Ideate
A working session on your brand story and what you want attendees to feel walking up.
02
Step 2
Design & Render
Full 3D renderings so you’re approving a real visual, not a mood board.
03
Step 3
Fabricate
In-house production — laminate finishes, LED integration, structural build.
04
Step 4
Install & Teardown
On-site delivery, install and teardown, with reusable storage between shows.
Our Approach
One Team, Owning
Every Step
Most exhibit shops hand your booth between a designer, a fabricator and an install crew who’ve never met. We don’t. Design, fabrication, logistics and on-site install all happen under one roof, with one point of contact from first sketch to teardown.
01
Listen First
Every booth starts with what you need attendees to feel walking up — brand story, product focus, or lead-gen goal.
02
Show, Don't Guess
You see full 3D renderings before anything is fabricated — never a surprise waiting for you on the show floor.
03
Own the Outcome
One in-house team carries the booth from sketch to teardown, so nothing gets lost in handoffs between vendors.
Why Detonate
One Booth Partner,
Start to Finish
Stop juggling a designer, a fabricator and an install crew who’ve never met. We own the whole journey — so your booth shows up sharper, faster and on budget.
Trusted by leading brands across Canada — Mercedes-Benz, Scotiabank, CAA, U of T
Full 3D renderings before anything gets fabricated, so there are no surprises on the floor
Seamless setup, expert logistics and on-site execution every time
Builds designed for reusability across multiple shows and maximum ROI
In good company
Related Services
Round Out Your Activation
01
Pop Up Stores
Temporary retail environments built to open fast, sell hard and pack down clean.